Get fresh content daily undefinedit’s free)

subscribe

Get all Blogging Secret Revealed Direct to Your Inbox. Join Thousands of People. We Do Not Spam! Your Privacy and Email Address are Safe With Us!

Showing posts with label NPE. Show all posts

Thursday, May 15, 2014

Glenmarie LAND FOR SALE , LAST PIECE

We are dedicated in our profession to assist our client to achieve one of the objectives below.

1 . Business Expansion
2 . Investment
3 . Land Banking
4 . Development
We look forward for you to invest with us.

Investment Summary

Type of Property      : LAND
Location                   : Jalan JURUUKUR U1/19 ,   HICOM GLENMARIE INDUSTRIAL PARK
Land Area                : 1.00 Acres
Price                        : RM 235/sf


Matured industrial estate housed those Multi National Companies .
Remarkable capital appreciation, excellent infrastructure
connected to Federal Highway, Guthrie Expressway,
New Klang Valley Expressway

15 minutes drives to Klang and Port Klang, 30 minutes drive to
Kuala Lumpur International Airport and Kuala Lumpur  .

CALL RYAN for appointment
016-441 0814
ryanlee.property@gmail.com

A'Marine @ Bandar Sunway

A'Marine @ Bandar Sunway


A'Marine, Bandar Sunway
A’Marine is a high-end resort-style condominium nestled within the lake-side enclave of Sunway South Quay sited within Bandar Sunway. It is sited next to Belvedere. The developer of A’Marine has offered Developer Interest Bearing Scheme (DIBS) and 5% early birds discount to respective initial buyers. The launch price from developer is from RM550 psf.

This leasehold condominium comprises of 242 units with sizes ranging from 1,306 sf to 2,836 sf sprawling over two 25-storey towers on a 7 acres land. There are 105 and 137 units housed within Tower 1 and 2 respectively. There are 10 types of layouts to choose from. It is scheduled to be completed in June 2013. Each unit comes with 2 car park bays.

Sunway South Quay boasts ’˜Blue, The New Green’ development strategy whereby the developments are built surrounding the 28-acre lake. There is a 1.5 km promenade surrounding the lake with jogging track and landscape furniture for residents to stroll and jog. Adding to that, there is a 77-foot luxury yacht named the South Quay Princess anchored by the side of the lake. It is available for lease by the residents to host parties and business meetings.


 A'Marine - Location


A'Marine - Floor Site Plan


A'Marine - Layout 
 A'Marine - Type A1
  A'Marine - Type A2
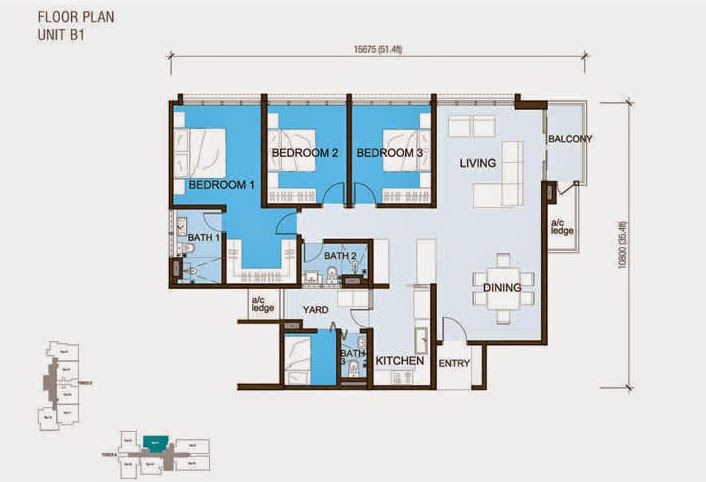
  A'Marine - Type B1
  A'Marine - Type B2
  A'Marine - Type C1
  A'Marine - Type D1
   A'Marine - Type E1
   A'Marine - Type F1
A'Marine - Type G1

A’Marine Property Details
Name: A’Marine
Address: Sunway South Quay, Bandar Sunway, 56150 Petaling Jaya, Selangor
Developer: South Quay Sdn Bhd (a subsidiary of Sunway City Sdn Bhd)
Completion Date: June 2013 (estimate)
Type: Condominium
Tenure: Leasehold
No. of Blocks: 2
No. of Storey: 23
No. of Units: 242
No. of Bedrooms: From 3
No. of Bathrooms: From 2
Built-up: 1,306 – 2,836 sf
Launch Price: From RM550 psf
Subsale Price: RM890,000 - RM2,100,000
Rental: RM3,000 - RM7,800

A’Marine Facilities
Myriad of pools
Lap pool
Main pool
Wading pool
Jacuzzi
Aqua reflexology
Landscaped garden
Eco walk
Roof garden
Chime garden
Rock garden
Fragrance garden
24-hour security
Central monitoring system
Card access system
CCTV surveillance

CALL NOW for arrange viewing
RYAN LEE
016-441 0814
ryanlee.property@gmail.com

Monday, November 5, 2012

280 Park Homes@Puchong Prima

280 Park Homes @ Puchong Prima
6 Storey Duplex with lifts

A Gated & Guarded Community

As a resort-themed, low rise duplex townvillas spread over 17 acres of prime land - 280 Park Homes proffers the best of both worlds. It's the ideal sanctuary to call home, yet entertaining enough to be your holiday villa.

With merely 16 units per acre, 280 Park Homes @ Puchong Prima is blessed with the proximity and convenience of modern amenities and recreational facilities - schools including tertiary education, playgrounds, commercial centres and shopping centres.
The Exclusive Elevated Landscaped Decks
• Cascading crystallined streams intersperse wide, landscaped walkways

• Featuring gazebo plazas and water path with floating steps

• Canopies of refreshing trees dotting the elevated landscape decks

• Punctuated with voids that allow light and air into the carpark facility below

• A safe sanctuary for kids to revel in while remaining visible to parents right in their respective homes


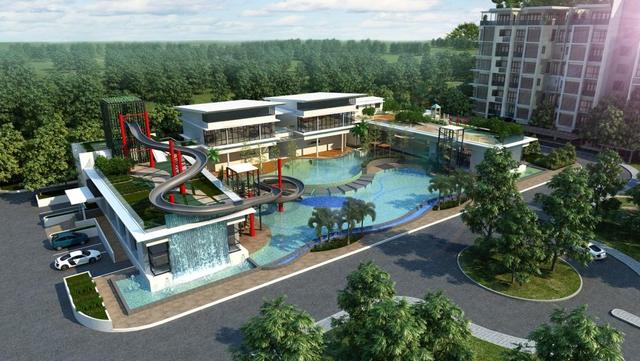
We are very proud to announce the arrival of the much-awaited boutique development by Mitrajaya Homes in Puchong Prima. Introducing 280 Parkhomes @ Puchong Prima, this low density development boasts of an exclusive clubhouse of more than 30,000 sq feet including a 10 meter-high water slide, water play area for children and adult pool with hydro gymnasium. Other facilities within the clubhouse are a fully-fitted gymnasium, games room, squash court, function room, cafeteria and a unique Wellness Centre (anti-oxidant rejuvenation therapy).

280 Parkhomes consists of 11 blocks of low-rise duplexes in a 17-acre land with a single entry/exit point for maximum security. All units are enjoying North or South orientation to minimize heat especially during sunset. The whole development will be monitored by CCTV in addition to ample security guards patrolling 24 hours to give a peace of mind for the residents. 


With about 7 acres of landscaped and recreational area, 280 Parkhomes will be acquiring the Green Building Index (GBI) certification as part of our efforts to spearhead environment-friendly living.


With a total of 280 units ranging from 2,422 sq feet to 4,370 sq feet, these spacious duplexes provide the feel of a double-storey house in a safe and secured environment. Each unit is meticulously designed for maximum usage of space and with functionality in mind. The large window panels in each unit allow more sunlight to penetrate for brighter interiors and enhance air ventilation. The topmost units (Type A3 and B3) would even enjoy additional floor space on the rooftop with an AV room and roof garden.


Layout and Site plan 

TYPE A1 ( 3,035 sq ft )
UPPER LEVEL (CORNER UNIT)

 LOWER LEVEL (CORNER UNIT)

TYPE A2 ( 2,960 sq ft )
 UPPER LEVEL (CORNER UNIT) 
LOWER LEVEL (CORNER UNIT) TYPE A3 ( 4,370 sq ft )


 ROOF GARDEN (CORNER UNIT)
 UPPER LEVEL (CORNER UNIT)
LOWER LEVEL (CORNER UNIT)

For more detail, kindly contact Ryan Lee 016 441 0814 or email to ryanlee.property@gmail.com